

expert Bathroom Remodeling services in Bel Air, MD
As Bel Air's top-rated bathroom remodeling contractors, A-1 Renovations specializes in transforming bathrooms with modern designs that enhance both value and comfort. With over 15 years of experience in Harford County, we deliver exceptional bathroom renovations that stand out for their quality, durability, and reliability.
Whether you're upgrading fixtures or planning a complete bathroom overhaul, our expert team ensures your dream bathroom is built to perfection.

Our Bathroom Remodeling Services in
Bel Air, MD
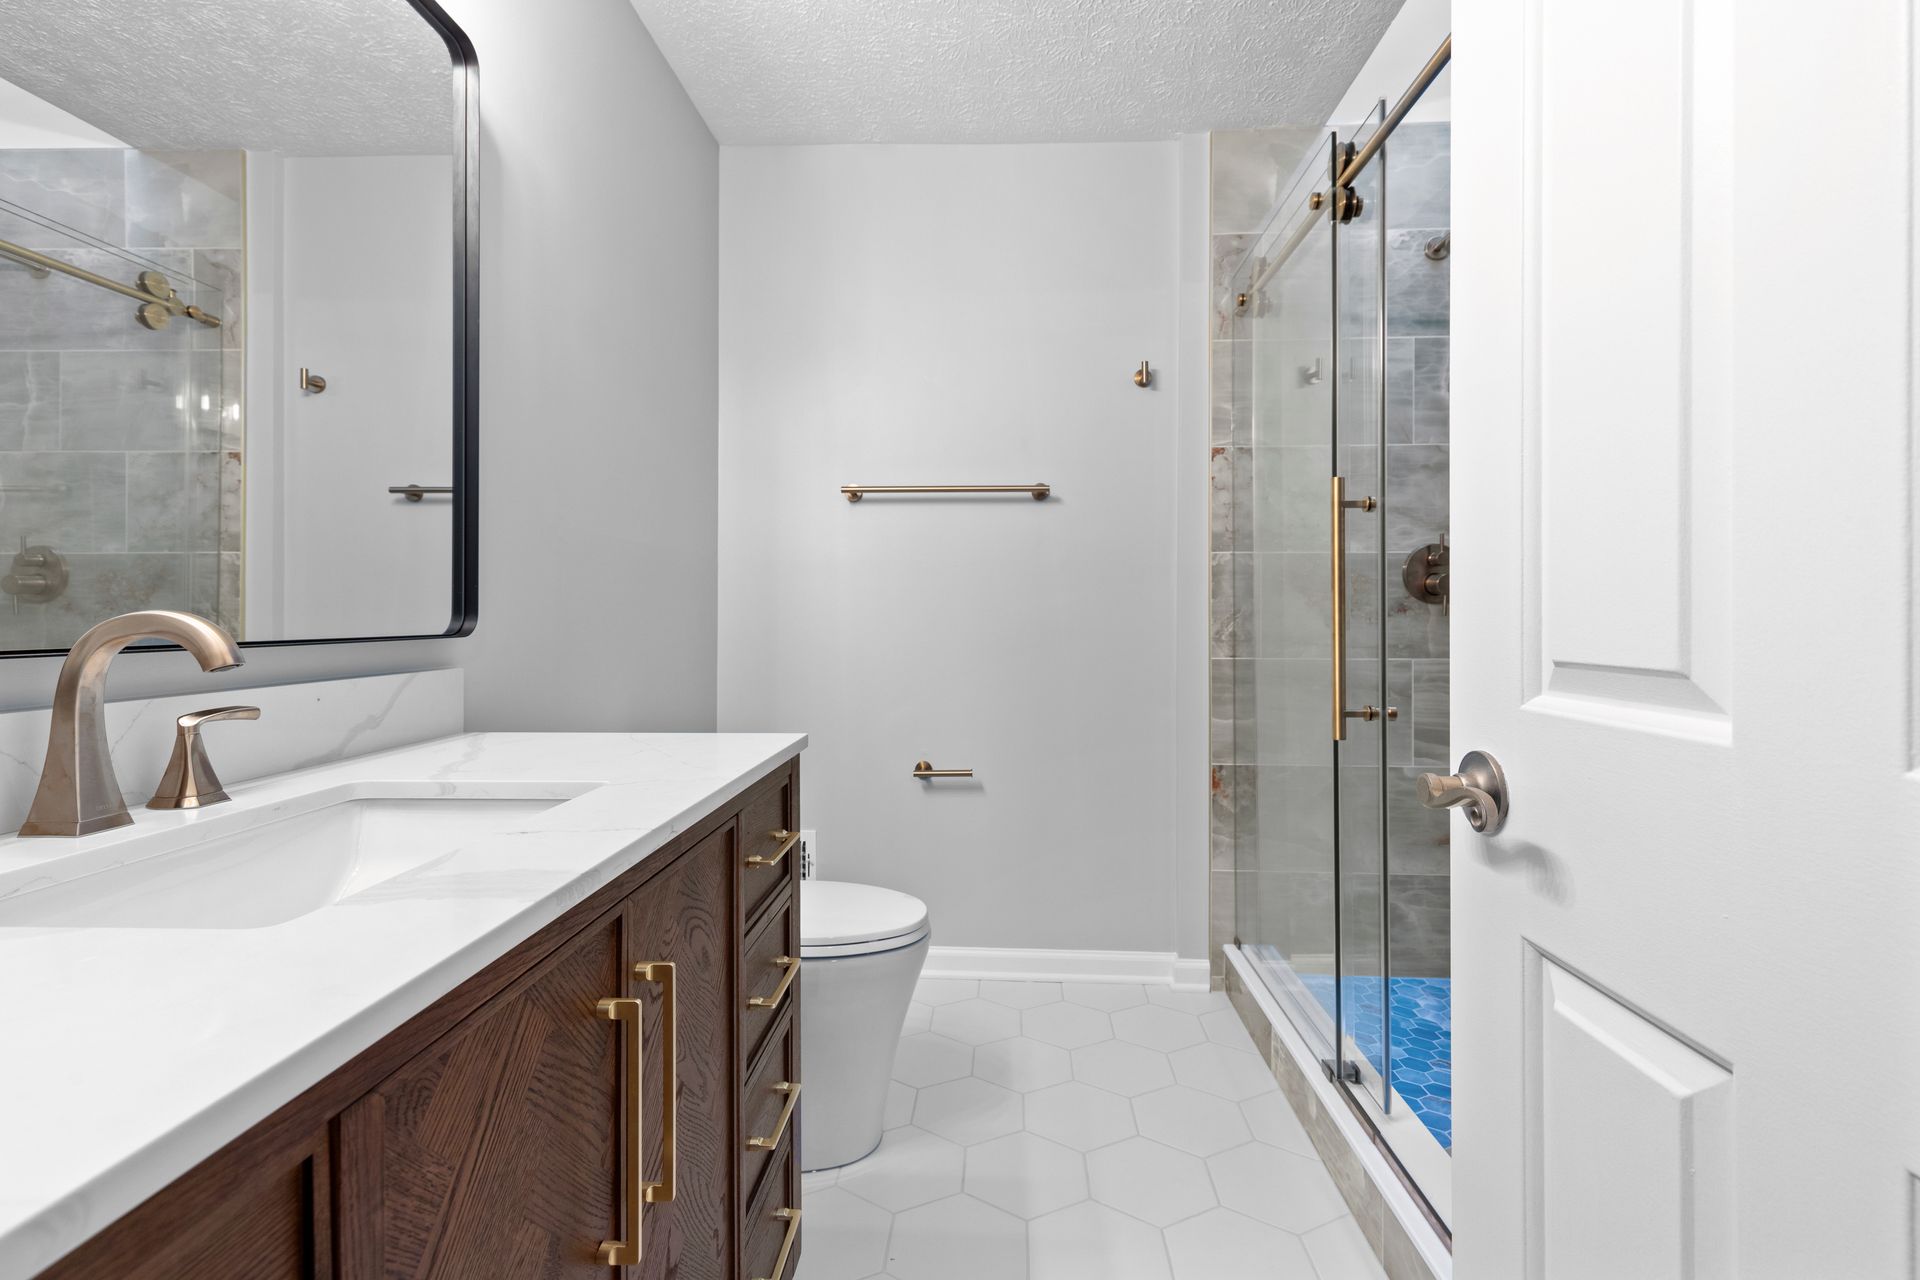
Custom Bathroom Designs
Transform your bathroom to suit your unique needs and style in Bel Air, MD.
- New Layout Space Planning
- 3D Design Renderings
- Finish Material and Color Consultation
- Style and Theme Development
- Fixture Selection
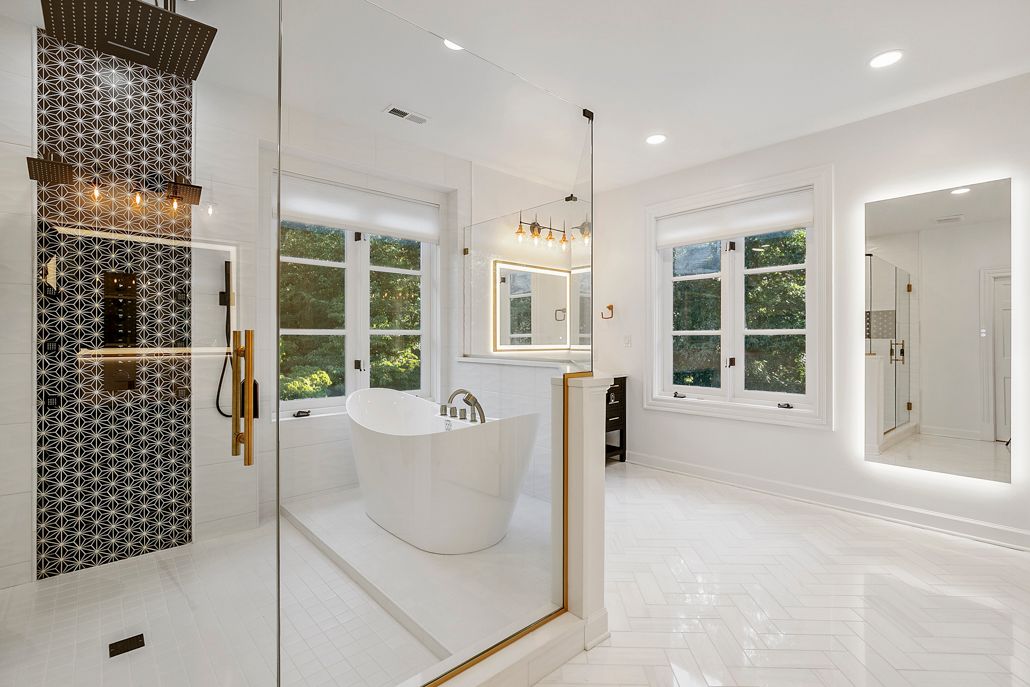
Shower and Tub Upgrades
Elevate your bathing experience with modern and luxurious shower and tub installations.
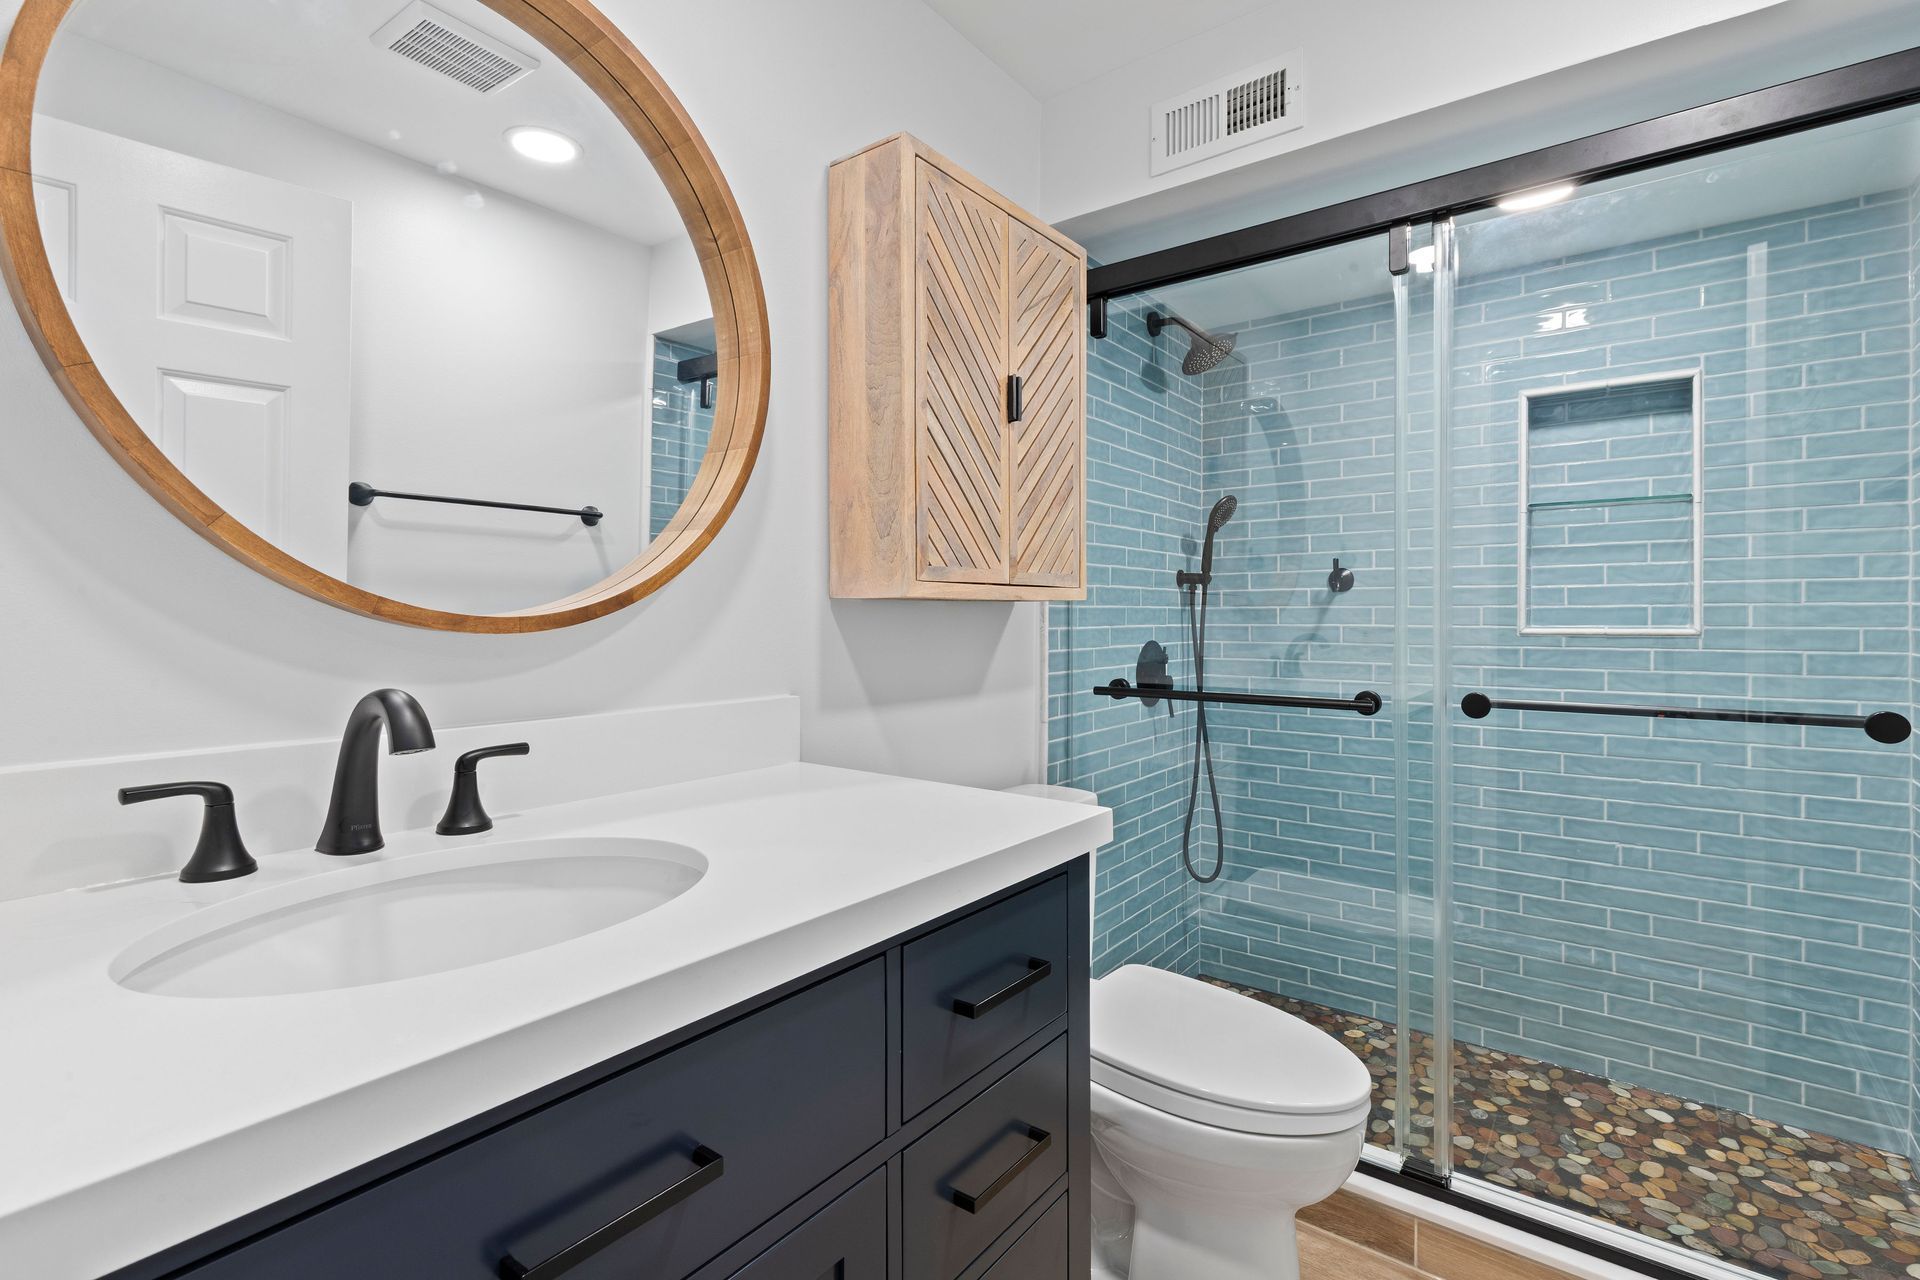
- Custom Walk-in Showers
- Freestanding Soaking Tubs
- Waterproofing Systems
- Shower Spa Systems
- Tub-to-Shower Conversions
- Custom frameless Shower Doors
- Shower benches and built in niches
Fixture and Lighting Upgrades
Enhance both style and functionality with beautiful vanity options tailored to your space.
- Custom Vanities and Storage
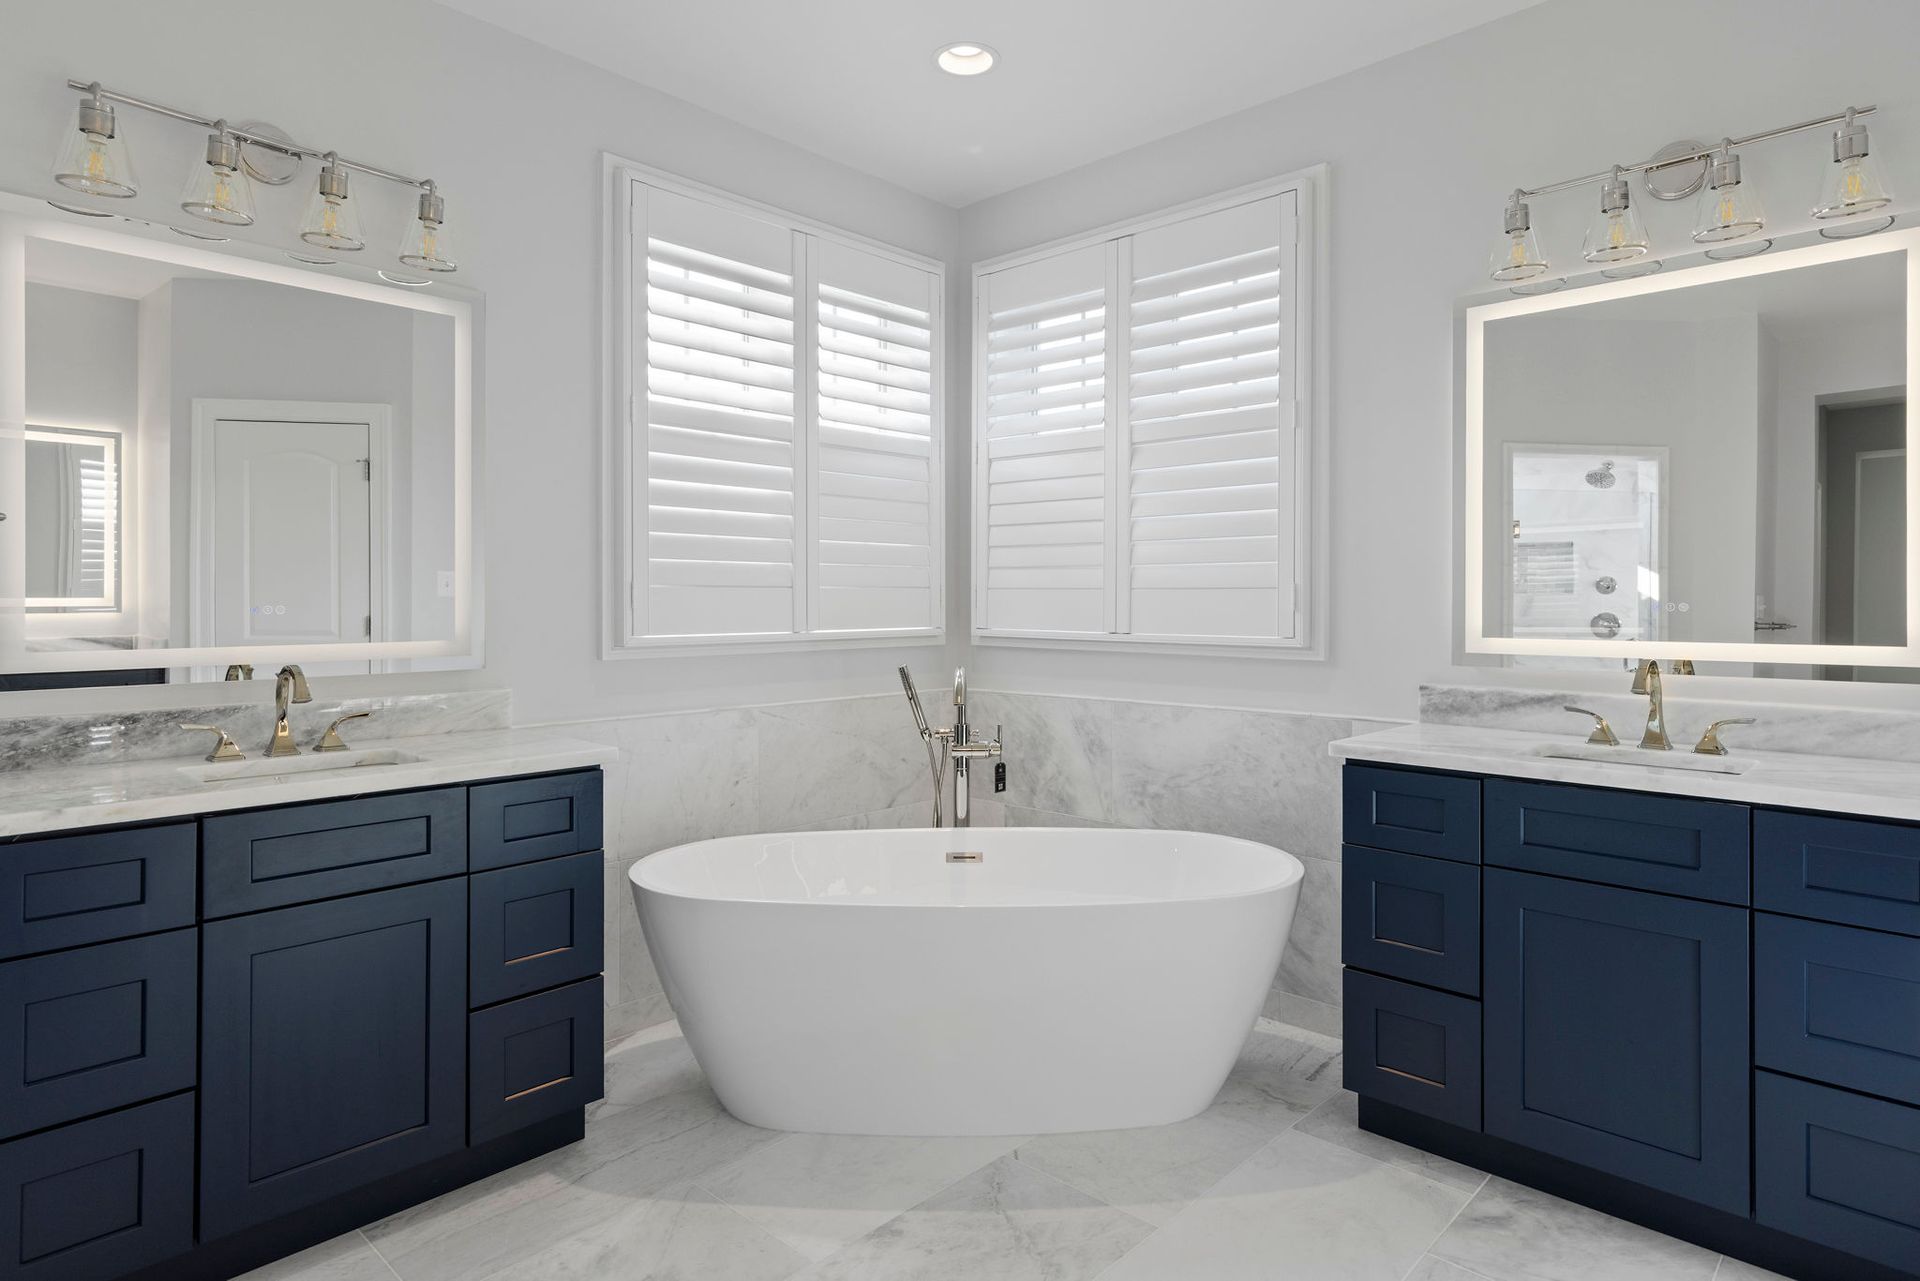
- Single to Double Sink conversions
- Toilet Installation and Upgrades
- Custom Faucet Set-Ups
- Leak Detection and Repair
- Ambient and Task Lighting
- LED Lighting Installations
- Exhaust Fans and Sensor Switches
- Recessed LED lighting Additions
Smart Home Lighting Controls
Flooring Installation
Create a stunning foundation for your bathroom with durable and stylish flooring options.
- Ceramic and Porcelain Tile
- Vinyl and LVT Flooring
- Waterproof Flooring Solutions
- Heated Floor Systems
- Grout and Sealing Services
How We Proceed With Your Bathroom Remodeling
Helpful Tips
For Residents of Bel Air, MD Planning to Remodel Their Bathroom
1. How can I successfully replace an old, clunky garden tub with a modern freestanding soaking tub?
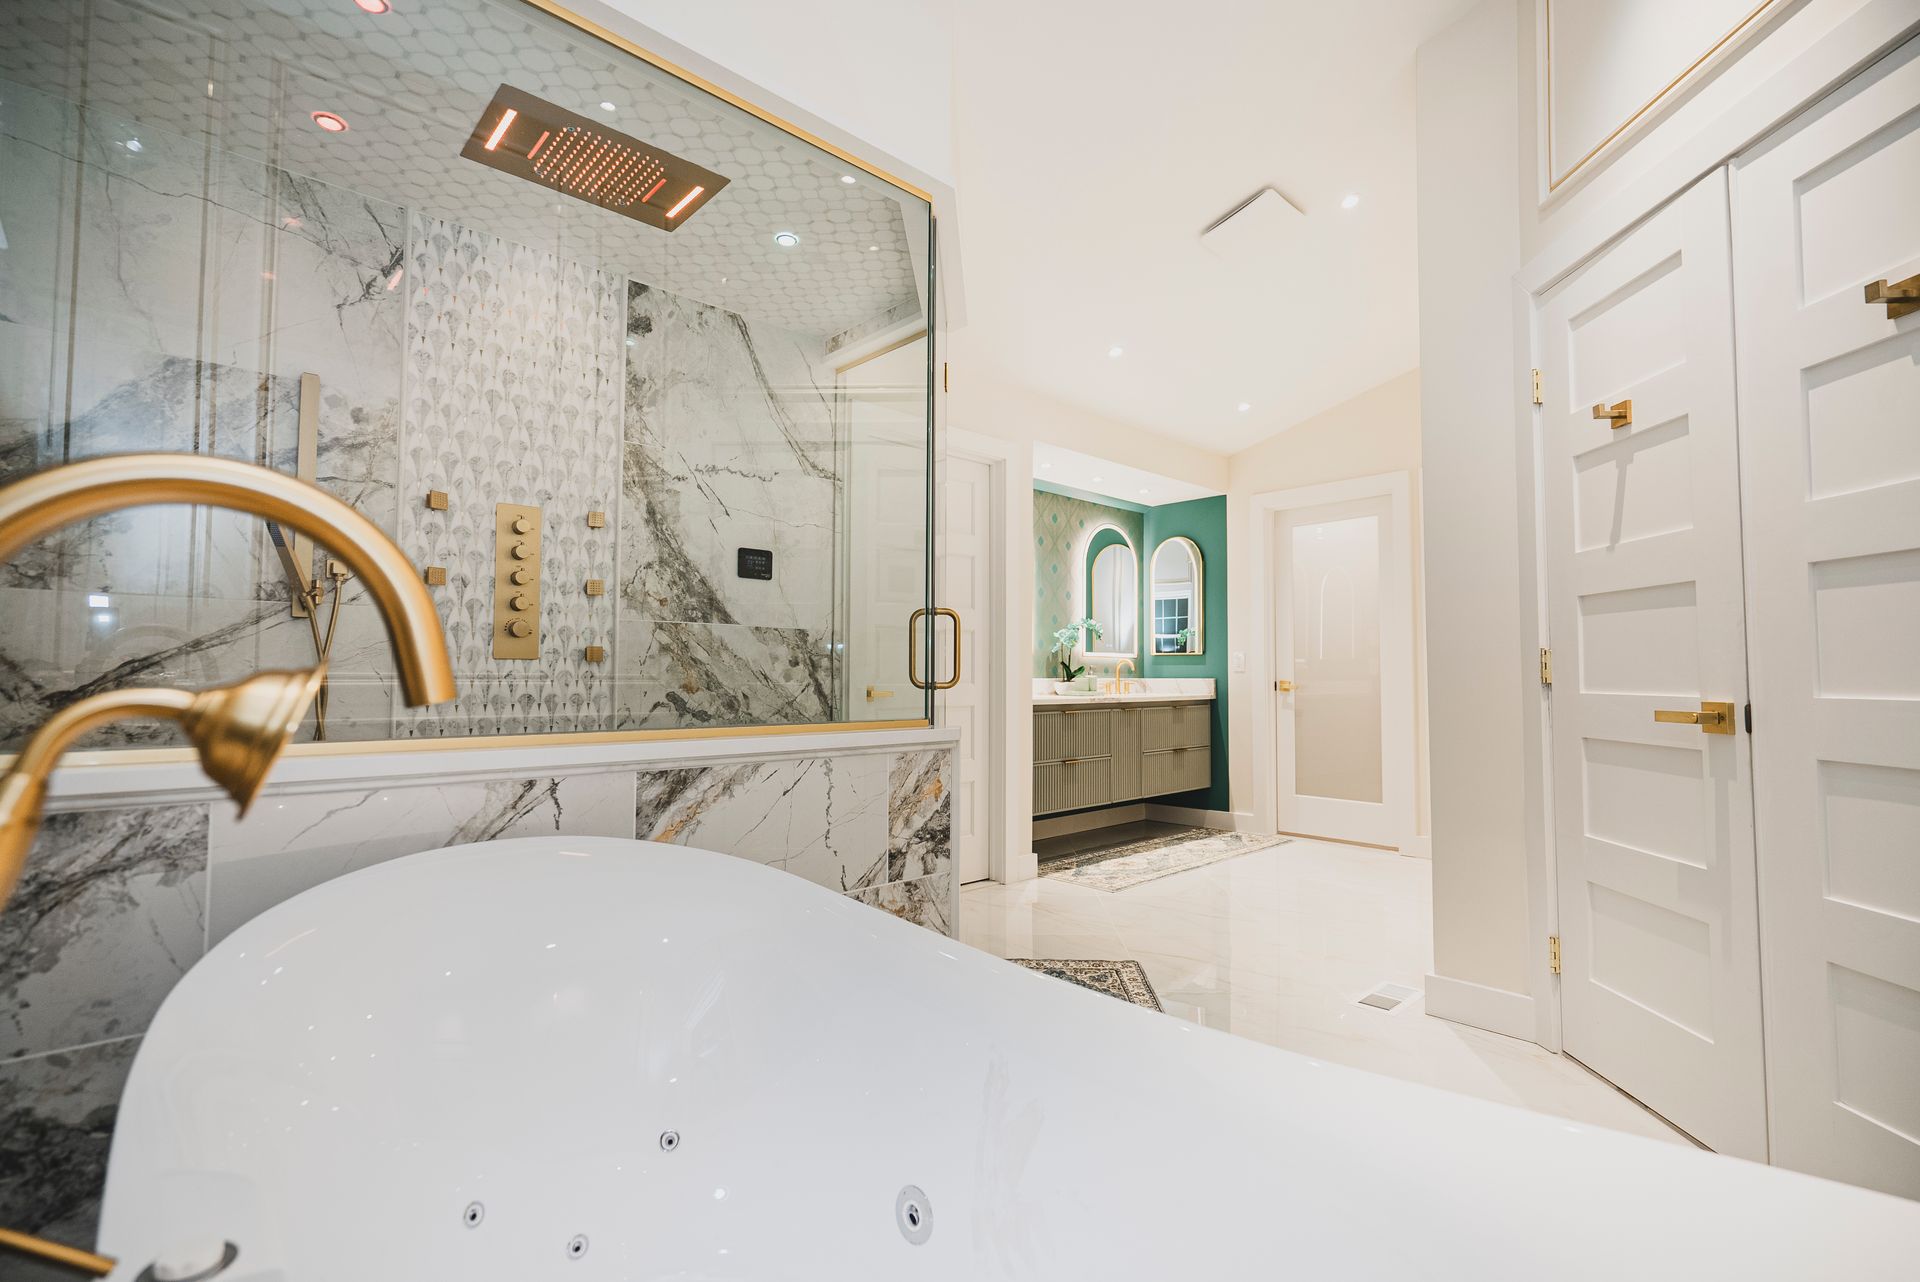
Many established homes throughout the Bel Air area feature oversized, drop-in deck tubs from the 1990s and early 2000s that take up a massive amount of physical floor space and are incredibly difficult to clean around. Swapping out that clunky, boxed-in fixture for an elegant, standalone soaking tub is an excellent way to immediately reclaim your bathroom's square footage and establish a gorgeous focal point. This structural change opens up the surrounding floor layout, allowing more natural light to sweep through the room and giving the entire space a refreshing, open feel that makes your daily routine feel like a high-end getaway.
Bel Air Drain Realignment: Moving from a traditional corner deck tub to a freestanding model requires precisely shifting your subfloor plumbing lines to align perfectly with the new tub's center or end drain location.
Floor Weight Verification: Full soaking tubs hold a significant volume of water, meaning our craftsmanship crews always inspect your underlying floor joists during demolition to ensure the structure can safely handle the weight.
Floor-Mounted Fillers: Pairing your new tub with a stylish, floor-mounted gooseneck faucet provides a clean finish and ensures you don't have to build any extra ledge walls to house the plumbing valves.
2. What are the warning signs that my family bathroom needs a subfloor replacement during a remodel?
A complete full-scale transformation means taking your old bathroom entirely down to the bare timber framing studs to replace worn infrastructure and build a pristine, modern room from scratch. Our turn-key services cover everything from relocating utility lines and leveling old subfloors to installing advanced waterproof backing layers, custom cabinets, and precise tile arrays. To review the exceptional level of finish we bring to local homes, feel free to browse our recently completed Bel Air Bathroom Remodeling Project Showcase gallery write-up.
New pipes and wiring: Upgrading old valves, rerouting behind-the-wall supply plumbing, and making sure all new electrical configurations meet code.
Elite moisture backing: Replacing standard drywall in high-steam shower zones with rigid cement board substrates and professional waterproof barriers.
Total project management: Handling every logistical detail for you, from tracking material deliveries to hosting local building inspectors for final sign-offs.
3. How do I choose the right counter length and layout when upgrading to a double-sink vanity?
Upgrading your bathroom layout to include a double-sink vanity is one of the absolute best ways to eliminate morning arguments and keep a busy household running smoothly. However, trying to squeeze two sink bowls onto a countertop that is too narrow will leave you with zero usable workspace and crowded elbows. To maintain a comfortable balance between sink utility and open counter workspace in your Bel Air bathroom remodel, you need to evaluate your wall length carefully and plan out your drawer placements to maximize your storage layout.
The 60-Inch Benchmark: A double-sink vanity layout requires an absolute minimum width of 60 inches, though 72 inches is highly preferred for Bel Air homes to give both individuals dedicated counter space.
Dual Utility Lines: Converting from a single sink to a double requires running completely independent drain lines and water supply valves inside the wall cavity during the plumbing rough-in phase.
Center Drawer Banks: Placing a shared bank of drawers directly between the two sink bowls ensures that both users can access their daily storage without blocking each other's workspace.
4. What type of walk-in shower glass layout is easiest to keep clean with our local water conditions?
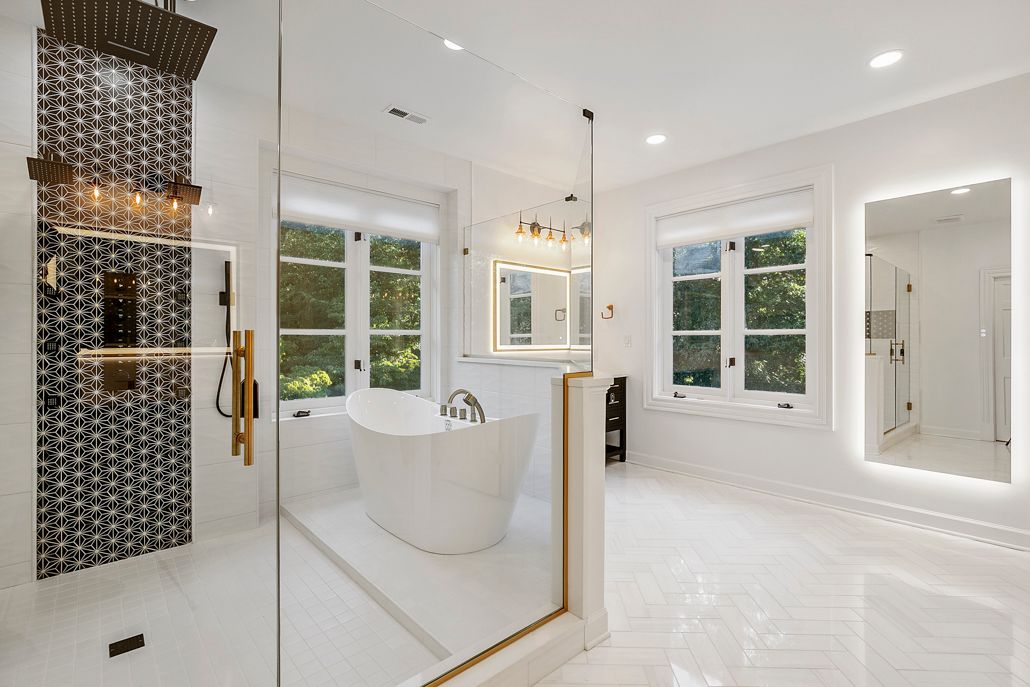
Dealing with the mineral content in local water means that soap scum, calcium lines, and stubborn water spots can cloud up standard glass shower enclosures very quickly if the material isn't selected carefully. To preserve a clean look in your Bel Air home without spending your weekends scrubbing with heavy chemicals, we highly recommend focusing on frameless structural glass designs and specialized factory-applied protective surfaces. Minimizing heavy metal tracks and selecting treated glass prevents water droplets from clinging to the surface, allowing moisture to glide straight down into the drain.
Factory Protective Coatings: Choose glass options that feature built-in, permanently baked-on shield coatings that actively repel water molecules, minerals, and soap residue.
Frameless Construction: Ditching traditional aluminum frames eliminates the deep, dark metal channels where standing water pools and breeds stubborn mold and grime.
The Squeegee Habit: Keeping a small, sleek silicone squeegee hanging inside the enclosure makes it incredibly easy for Bel Air residents to wipe down the glass panels in under 30 seconds after a shower.
5. How do you design custom tile shower niches so that water doesn't pool inside the walls?
Built-in recessed tile niches are a fantastic addition to a custom walk-in shower, providing a permanent and clean home for your bottles while completely getting rid of rusty metal hanging caddies. However, because these storage shelves sit directly inside your wall framing, they must be engineered with absolute precision to prevent water from seeping back behind your drywall. When we construct custom walk-in showers for clients in Harford County, our team utilizes advanced waterproof backing panels and installs every single stone shelf with a very subtle slope to ensure your shower stays completely watertight and structural.
Pre-Fabricated Waterproof Boxes: We install heavy-duty, pre-molded waterproof niche boxes directly into the wall studs before laying tile to guarantee a 100% leak-proof seal.
Subtle Downward Pitch: The bottom sill or stone shelf of your niche must be set with an unnoticeable, minor downward angle so that water naturally drains back out onto the shower floor.
Avoid External Walls: Whenever possible, we frame custom niches into interior walls so you don't have to cut away or compromise your home's exterior insulation layers.
6. Where can I see real local examples of your bathroom remodeling work near my neighborhood?
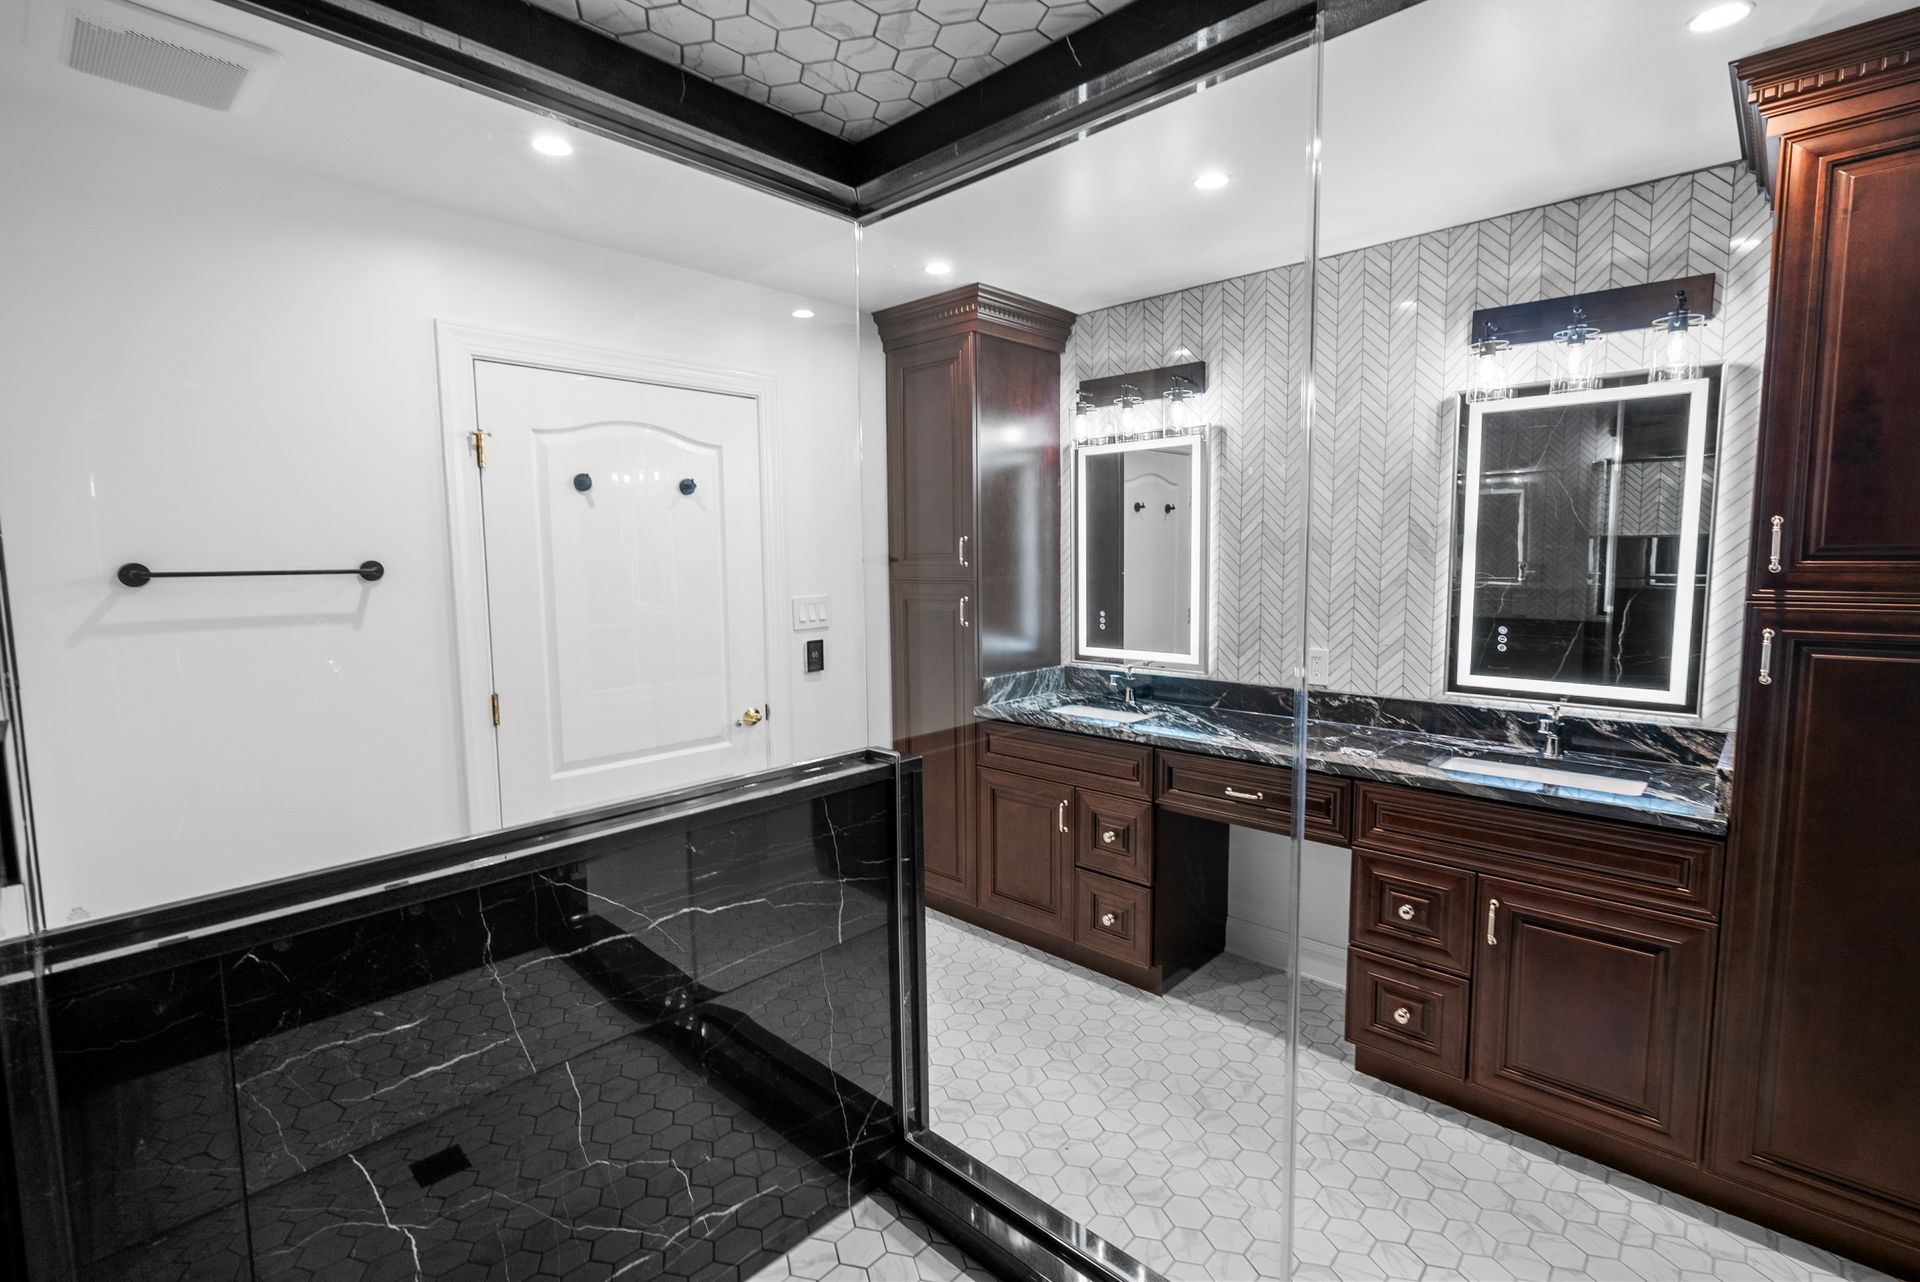
The absolute best way to gauge a contractor's true skill and gather authentic design ideas for your own home is to examine real projects finished for neighbors right down the road. Reviewing local case studies provides clear visual evidence of how different tile patterns, accent borders, and custom fixtures come together in real Maryland homes. You can check out our beautifully completed Gairloch Place Road Bathroom Project on our Gallery Page to inspect our precise grout lines, clean corner finishes, and space-maximizing layout transformations firsthand.
Bel Air Structural Proof: See exactly how our crew transforms standard, traditional layouts into highly functional, modern spaces.
Material Visuals: Explore how distinct stone textures, classic subway tiles, and modern flooring options look under realistic residential lighting.
Licensed Workmanship: View high-definition proof of the level lines, flawless trims, and meticulous attention to detail delivered by our fully licensed crew holding an active Maryland Home Improvement Commission (MHIC) license.
7. How can I map out a dependable renovation budget before scheduling an in-home visit?
Establishing a clear, realistic investment range for a bathroom update shouldn't involve guessing games or relying on generic national averages that don't account for actual Maryland material and labor shifts. Every bathroom space carries a unique price tag based on its exact dimensions, any changes to plumbing locations, and the specific tiers of finishes you choose to install. To help Bel Air residents plan upcoming projects with total financial confidence and clarity, we provide interactive online tools designed to establish real-world baseline costs. We highly encourage you to utilize our digital Bathroom Remodeling Cost Calculator to immediately calculate a dependable estimate tailored to our local supply markets before your free consultation.
Transparent Budget Categories: Easily compare cost windows across a straightforward cosmetic refresh, a mid-grade layout adjustment, or a complete custom luxury overhaul.
Interactive Planning: Adjust your potential investment numbers by tweaking your selections for tile layout scopes, flooring types, and vanity sizes from the comfort of your couch.
No-Pressure Preparation: Gather all your necessary financial baseline data completely free of charge so you can sit down with our design team knowing exactly what to expect.
See Why We Are the Safest Choice for Your Home Remodel
15+ Years Serving Central Maryland
Fully Licensed, Bonded & Insured
Maryland Home Improvement Commission (MHIC# 110394)
Schedule A Free Consultation
For Our Bathroom Remodeling Services in Bel Air, MD!